
Views









Address
1769 Carmel Ct, Hayward, CA
Price
$ 2,200,000
Property Attributes
- ID#41144949
- TypeSingle Family
- Listing Status Active
- CountyAlameda
- CityHayward
- NeighborhoodNot Listed
- Zip94541
- StyleCustom
- Year Built2004
- Price$ 2,200,000
- Bedrooms4
- Full Bathrooms3
- Half Bathrooms1
- Sqr Footage3961
- Lot Size0.44 Acres
Data Source:
Bay East MLS, CCAR MLS, or bridgeMLS
Property Description
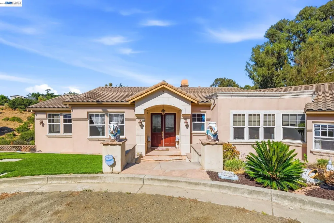
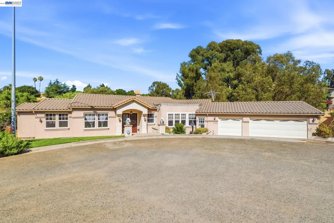
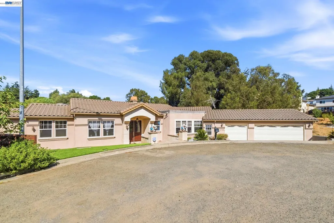
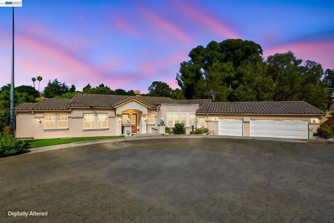
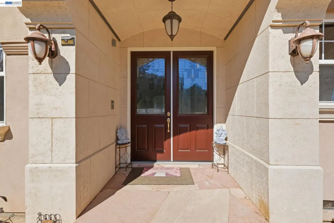
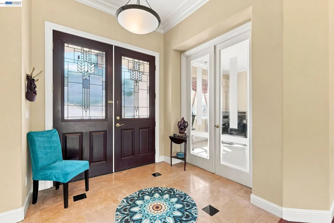
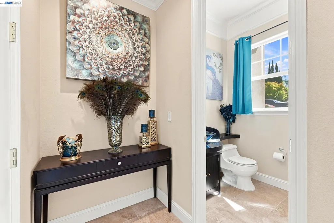
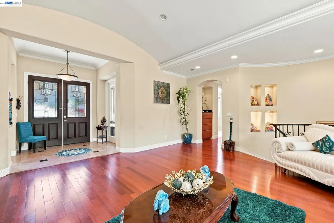
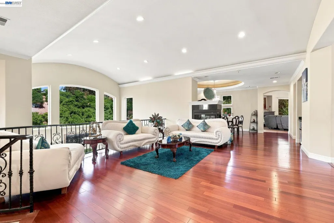
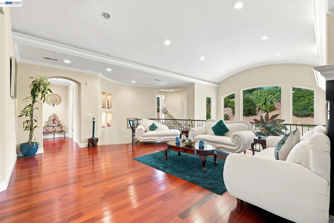
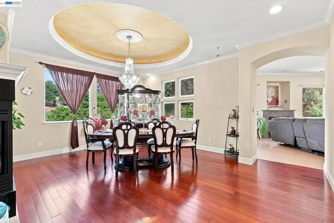
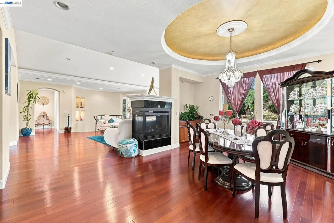
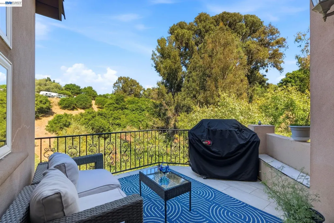
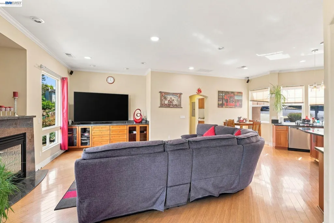
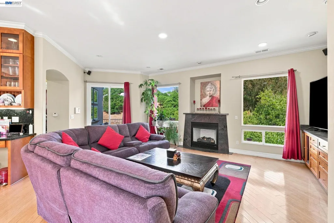
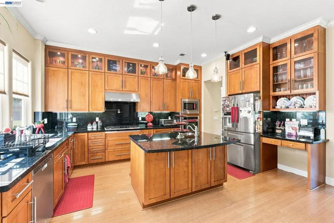
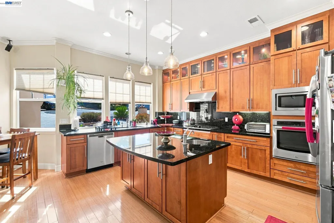
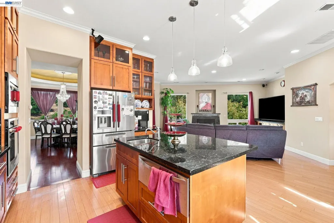
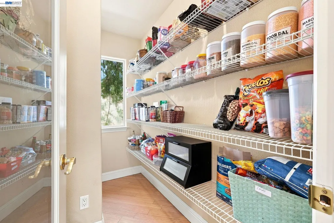
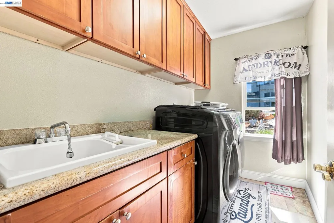
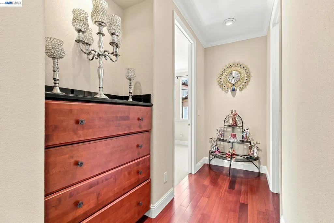
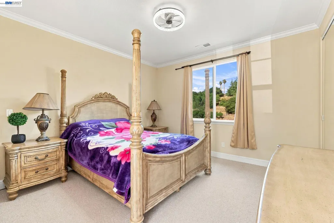
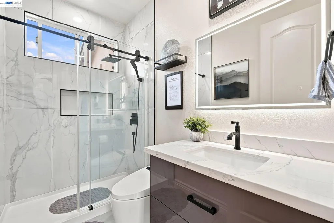
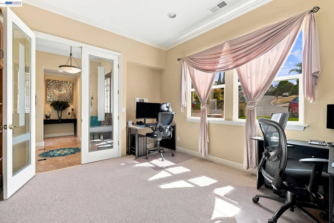
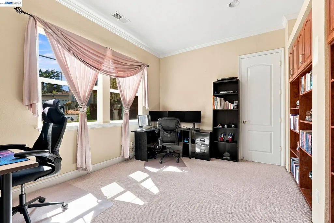
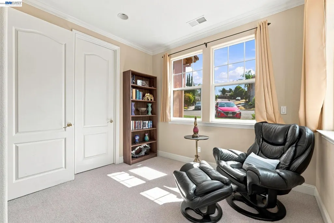
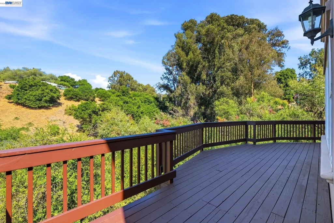
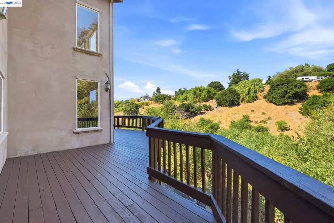
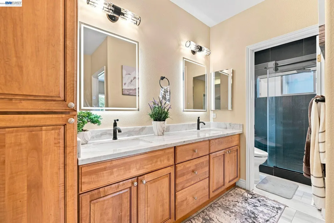
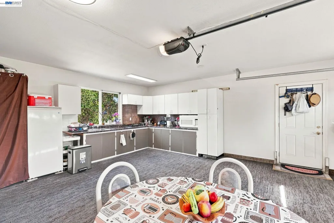
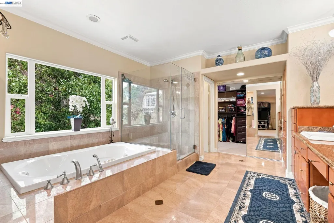
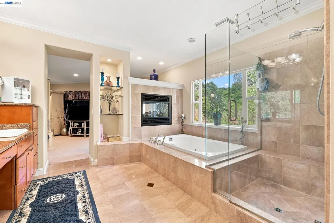
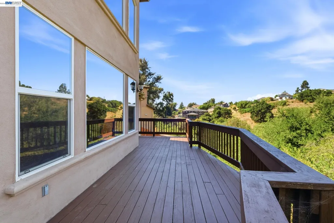
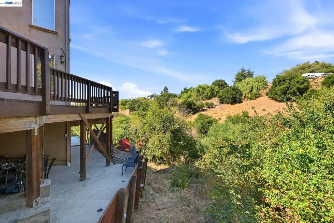
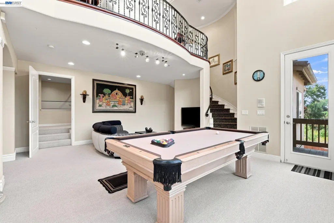
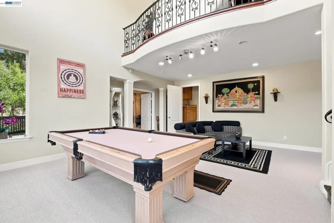
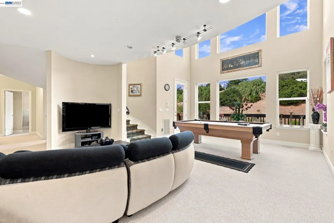
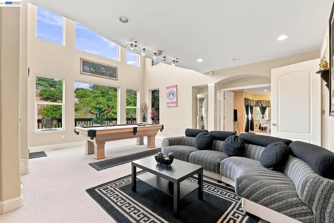
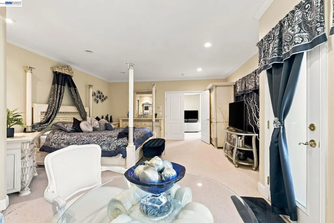
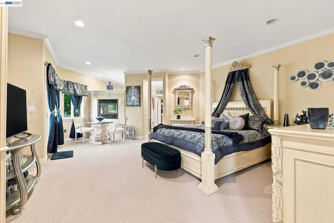
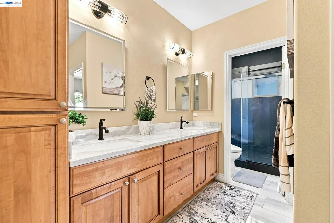
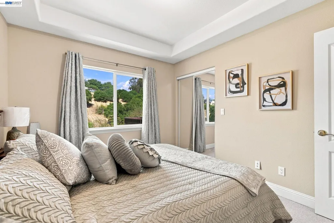
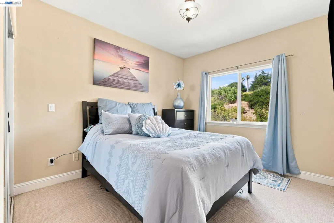
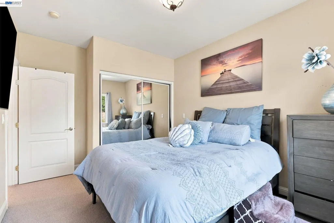
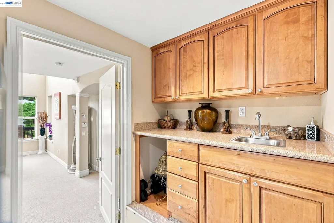
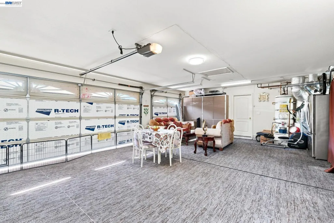
Nestled in Hayward's prestigious Fairview neighborhood, this exceptional custom home offers a rare opportunity to own the largest residence within an exclusive gated community—with no HOA or CC&Rs. Situated on an expansive 18,000± sq. ft. lot, this remarkable property combines privacy, flexibility, and breathtaking natural surroundings with scenic views overlooking Sulphur Creek. Surrounded by mature trees and lush landscaping, the home provides a peaceful retreat while remaining just minutes from Downtown Hayward, BART, Cal State East Bay, and Hayward High School. The low-maintenance turf front yard, new side fencing, spacious three-car garage, and generous outdoor space offer endless possibilities for entertaining, gardening, or future expansion. Designed with both comfort and functionality in mind, the interior features beautiful bamboo flooring throughout the living and family rooms, three cozy gas fireplaces, an intercom system, whole-home Ethernet wiring, and dual furnaces for separate upstairs and downstairs climate control. The oversized garage is equipped with extensive built-in cabinetry, a utility sink, stove, and EV charging capability. The chef's kitchen is thoughtfully appointed with premium amenities, including a built-in warming drawer, heat lamps over the cooktop, a convenient pot filler faucet, and an impressive walk-in pantry with elegant glass doors. Entertain with ease in the formal dining room featuring a dedicated bar area. The luxurious primary suite offers a private retreat complete with a jacuzzi tub, custom-built closet cabinetry, and direct patio access. Two beautifully remodeled bathrooms showcase elegant walk-in showers with high-end finishes and designer fixtures. The lower level expands the home's versatility with two massive basement areas offering abundant storage, an incredible media room with its own bar sink and patio access, and a dramatic spiral staircase connecting the living spaces. Additional highlights include a laundry room with built-in sink, custom office cabinetry, a newly waterproofed deck off the family room, freshly painted lower deck, Brinks security system, and all kitchen appliances included (washer and dryer excluded). Offering an unbeatable combination of space, quality, privacy, and location, this one-of-a-kind Fairview property is truly a rare find.
| Price History | |
|---|---|
| 8/14/2026 | Listed $2,200,000 |
General Features
| Living Area | 3961 |
|---|---|
| Sewer | Public Sewer |
| Heating | Central,Fireplace(s) |
| Cooling | Central Air |
| Utilities | Internet Available |
| Roof | Tile |
| Appliances | Dishwasher,Gas Range,Microwave,Gas Water Heater |
| Garage Spaces | 3 |
| Architectural Style | Custom |
| Pool Features | None |
| Construction Materials | Stucco |
| Year Built | 2004 |
| Electric | No Solar |
| View | Hills |
| Stories Count | 2 |
| Levels | Two Story |
| Property Subtype | Detached |
| County | Alameda |
| New Construction | false |
| Property Type | Residential |
| HOA | false |
| Subdivision Name | Not Listed |
| Garage Y/N | true |
| Total Rooms | 11 |
| Full Baths | 3 |
| Status | Active |
| Directions | Follow navigation maps |
| City | Hayward |
| MLS Area | Listing |
| Lot Size Square Feet | 18951 |
| Property Condition | Existing |
| Virtual Tour | https://www.1769carmelct.com/unbranded |
| Standard Status | Active |
| Elementary School District | Hayward (510) 784-2600 |
Interior Features
| Interior Amenities | Formal Dining Room,Office,Storage,Breakfast Bar,Pantry |
|---|---|
| Flooring | Hardwood,Tile,Carpet,Bamboo |
| Total Fireplaces | 3 |
| Fireplace Features | Dining Room,Family Room,Living Room,Master Bedroom |
| Air Conditioning Y/N | true |
| Heating Y/N | true |
| Window Features | Window Coverings |
| Fireplace Y/N | true |
| Laundry Features | Hookups Only,Laundry Room |
| Total Bedrooms | 4 |
| Kitchen Features | Breakfast Bar,Stone Counters,Dishwasher,Eat-in Kitchen,Gas Range/Cooktop,Kitchen Island,Microwave,Pantry |
| Total Baths | 4 |
| 1/2 Baths | 1 |
Exterior Features
| Model | Custom |
|---|---|
| Exterior Amenities | Side Yard |
| Parking Features | Attached,Guest,Garage Door Opener |
| Lot Features | Court |
| Water Source | Public |
| Lot Size Area | 19166.4 |
| Building Area Total | 3961 |
| Lot Size Acres | 0.44 |
| Other Equipment | Intercom,Other |
| ADU Y/N | false |
Amenities
- Foreclosure
- Views
- Short Sale
- New Construction
- Adult 55+
- Lease To Own
- No HOA Fees
- Furnished
- Primary On Main
- Air Conditioning
- Seller Finance
- Green
- Fixer Upper
- Horse
- Golf
- Fireplace
- Deck
- Garage
- Basement
- Pool
Property vs Single Family Average in 94541
Price
Year Built
In The Neighborhood
Just Listed
Oakley
$ 760,000
809 Ibis Rd
Oakley, CA 94561
- Type
- Single Family
- Size
- 2,432 SqFt
- Rooms
- 4 Beds + 3 Baths
Open House
San Jose
$ 1,249,000
42 Southfield Ct
San Jose, CA 95138
- Type
- Single Family
- Size
- 1,521 SqFt
- Rooms
- 4 Beds + 2.5 Baths
Open House
Walnut Creek
$ 1,350,000
786 Abigail
Walnut Creek, CA 94598
- Type
- Single Family
- Size
- 2,466 SqFt
- Rooms
- 4 Beds + 3.5 Baths
Just Listed
Weaverville
$ 319,000
871 Main St.
Weaverville, CA 96093
- Type
- Single Family
- Size
- 2,000 SqFt
- Rooms
- 3 Beds + 1 Baths
Open House
Dublin
$ 1,894,999
5089 Winterbrook Ave
Dublin, CA 94568
- Type
- Single Family
- Size
- 2,353 SqFt
- Rooms
- 5 Beds + 3 Baths
Just Listed
Sacramento
$ 395,000
4911 76th St
Sacramento, CA 95820
- Type
- Single Family
- Size
- 1,040 SqFt
- Rooms
- 3 Beds + 1 Baths
Just Listed
Elk Grove
$ 689,000
9609 Flame Tokay Way
Elk Grove, CA 95624
- Type
- Single Family
- Size
- 2,149 SqFt
- Rooms
- 4 Beds + 2.5 Baths
Just Listed
Fairfield
$ 565,000
625 Whitehall Cir
Fairfield, CA 94533
- Type
- Single Family
- Size
- 1,755 SqFt
- Rooms
- 3 Beds + 2.5 Baths
Just Listed
Sacramento
$ 399,950
2000 Matson Dr
Sacramento, CA 95822
- Type
- Single Family
- Size
- 1,020 SqFt
- Rooms
- 3 Beds + 1.5 Baths
Open House
Concord
$ 689,000
1340 Janet Ln
Concord, CA 94521
- Type
- Single Family
- Size
- 1,215 SqFt
- Rooms
- 3 Beds + 1 Baths
Open House
Vallejo
$ 699,999
123 Michele Ct
Vallejo, CA 94591
- Type
- Single Family
- Size
- 2,423 SqFt
- Rooms
- 3 Beds + 2.5 Baths
Open House
Oakland
$ 699,000
1914 105th Ave
Oakland, CA 94603
- Type
- Single Family
- Size
- 1,532 SqFt
- Rooms
- 3 Beds + 1 Baths
Open House
Vallejo
$ 469,000
1402 Gordon Street
Vallejo, CA 94590
- Type
- Single Family
- Size
- 1,247 SqFt
- Rooms
- 2 Beds + 1 Baths
 Last updated: September 25, 2026 5:51 AM UTC Property Information © 2026
  All measurements and all calculations of area are approximate. Information provided by Seller/Other sources, not verified by Broker. All interested persons should independently verify accuracy of information. Provided properties may or may not be listed by the office/agent presenting the information. Data maintained by MetroList© may not reflect all real estate activity in the market.
All real estate content on this site is subject to the Federal Fair Housing Act of 1968, as amended, which makes it illegal to advertise any preference, limitation or discrimination because of race, color, religion, sex, handicap, family status or national origin or an intention to make any such preference, limitation or discrimination.
MetroList CA data last updated: September 25, 2026 5:25 AM UTC
All measurements and all calculations of area are approximate. Information provided by Seller/Other sources, not verified by Broker. All interested persons should independently verify accuracy of information. Provided properties may or may not be listed by the office/agent presenting the information. Data maintained by MetroList© may not reflect all real estate activity in the market.
All real estate content on this site is subject to the Federal Fair Housing Act of 1968, as amended, which makes it illegal to advertise any preference, limitation or discrimination because of race, color, religion, sex, handicap, family status or national origin or an intention to make any such preference, limitation or discrimination.
MetroList CA data last updated: September 25, 2026 5:25 AM UTC  Bay East ©2026. CCAR ©2026. bridgeMLS ©2026. Information Deemed Reliable But Not Guaranteed. This information is being provided by the Bay East MLS, or CCAR MLS, or bridgeMLS. The listings presented here may or may not be listed by the Broker/Agent operating this website. This information is intended for the personal use of consumers and may not be used for any purpose other than to identify prospective properties consumers may be interested in purchasing. Data last updated at September
